
Architecture
Concept refinement · Envelope · Interiors · Wayfinding · Detailed design · ID drawings
DESIGN & BIM MODELING / LEAD PRACTICE
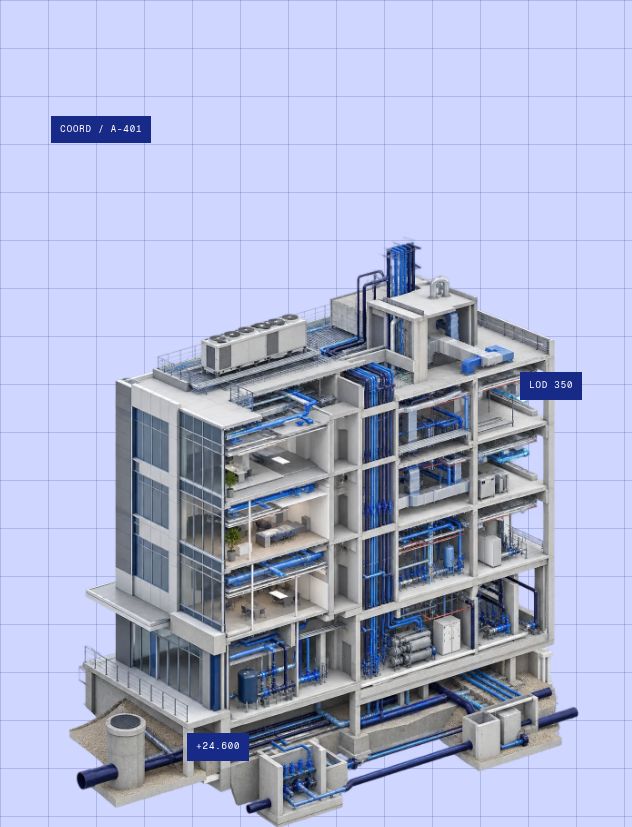
Arkitek develops architectural, MEP and civil information as one connected system—so design intent survives coordination, procurement and construction.
THE ARKITEK DIFFERENCE

We organize information around decisions: what must be approved, procured, fabricated, installed and verified.
Understand what needs approval and what comes next.
Connect design requirements with procurement and fabrication.
Support installation and verification with information teams can use.
CONNECTED DISCIPLINES
Concept refinement · Envelope · Interiors · Wayfinding · Detailed design · ID drawings
HVAC · Plumbing · Drainage · Firefighting · Electrical · Low current · Plant coordination
Wet utilities · Grading · Roads · Utility corridors · Chambers · External networks
Steel subframes · Supports · Openings · Builder’s work · Vendor and façade interfaces
END-TO-END SCOPE
Each appointment is shaped around the project stage, required Level of Development and the decisions the model must support.
Basis of design, design criteria, calculations, layouts, material strategies and coordinated discipline decisions.
Revit models from LOD 100 through LOD 500, model federation, parameter strategy, family development and information control.
Clash detection, interface ownership, issue registers, workshops, constructability reviews and coordinated model sign-off.
Shop drawings, plans, elevations, sections, details, schedules, quantity take-offs and model-based field support.
As-built model updates, asset data alignment, record drawings and structured digital deliverables for operations.
BIM DELIVERY SYSTEM
BEP · CDE · coordinates
Models · data · families
Interfaces · clashes
Owners · actions · approvals
Drawings · quantities · records
CLEAR BOUNDARIES
Approved surveys, point clouds, IFC information, design criteria, equipment data and discipline references are recorded at mobilization.
Model authorship, element ownership, LOD/LOI, tolerances, coordinates and approval gates are assigned in the BIM Execution Plan.
Design, delegated design, manufacturer design, temporary works and construction means and methods are identified—not left between parties.
Revisions are tracked against the approved baseline, with impact on coordination, drawings, quantities and programme made visible.
SECTOR EXPERIENCE
REVIT · NAVISWORKS · AUTODESK CONSTRUCTION CLOUD · TEKLA · CAD / IFC / COBie
BRING THE BRIEF